<h5-red>Client<h5-red> Anil Palta I <h5-red>Area<h5-red> 92,300 sq. ft I <h5-red>Status<h5-red> Completed in 2025 I <h5-red>Team<h5-red> Ankur Choksi, Ambrish Arora, Sidhartha Talwar, Mohit Goel, Sanchit Singh Pahwa, Hemdeep Singh, Razi Ahmad, Ayesha Mahiira Hussain, Deepanshu Soni, Leenu Jindal, Pranati Jain, Meeta B Talwar, Shubhra Parihar I <h5-red>Photographer<h5-red> Amit Mehra, Sanket Patel, Himanshu Lakhwani
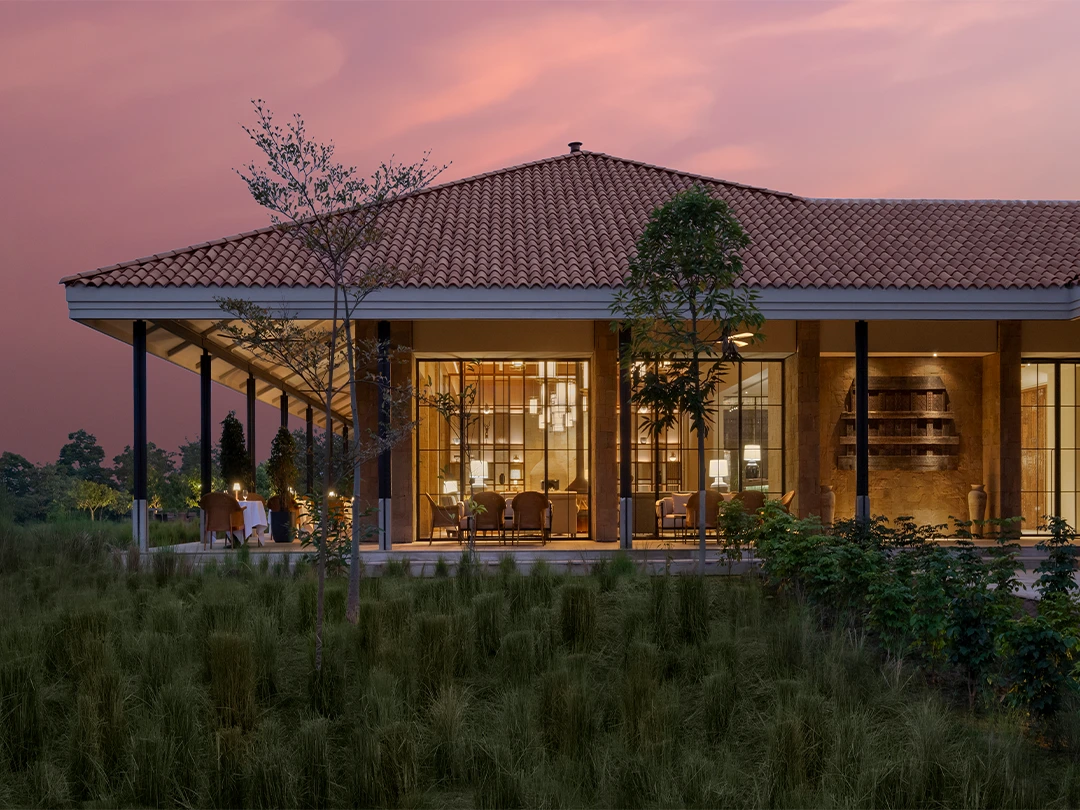
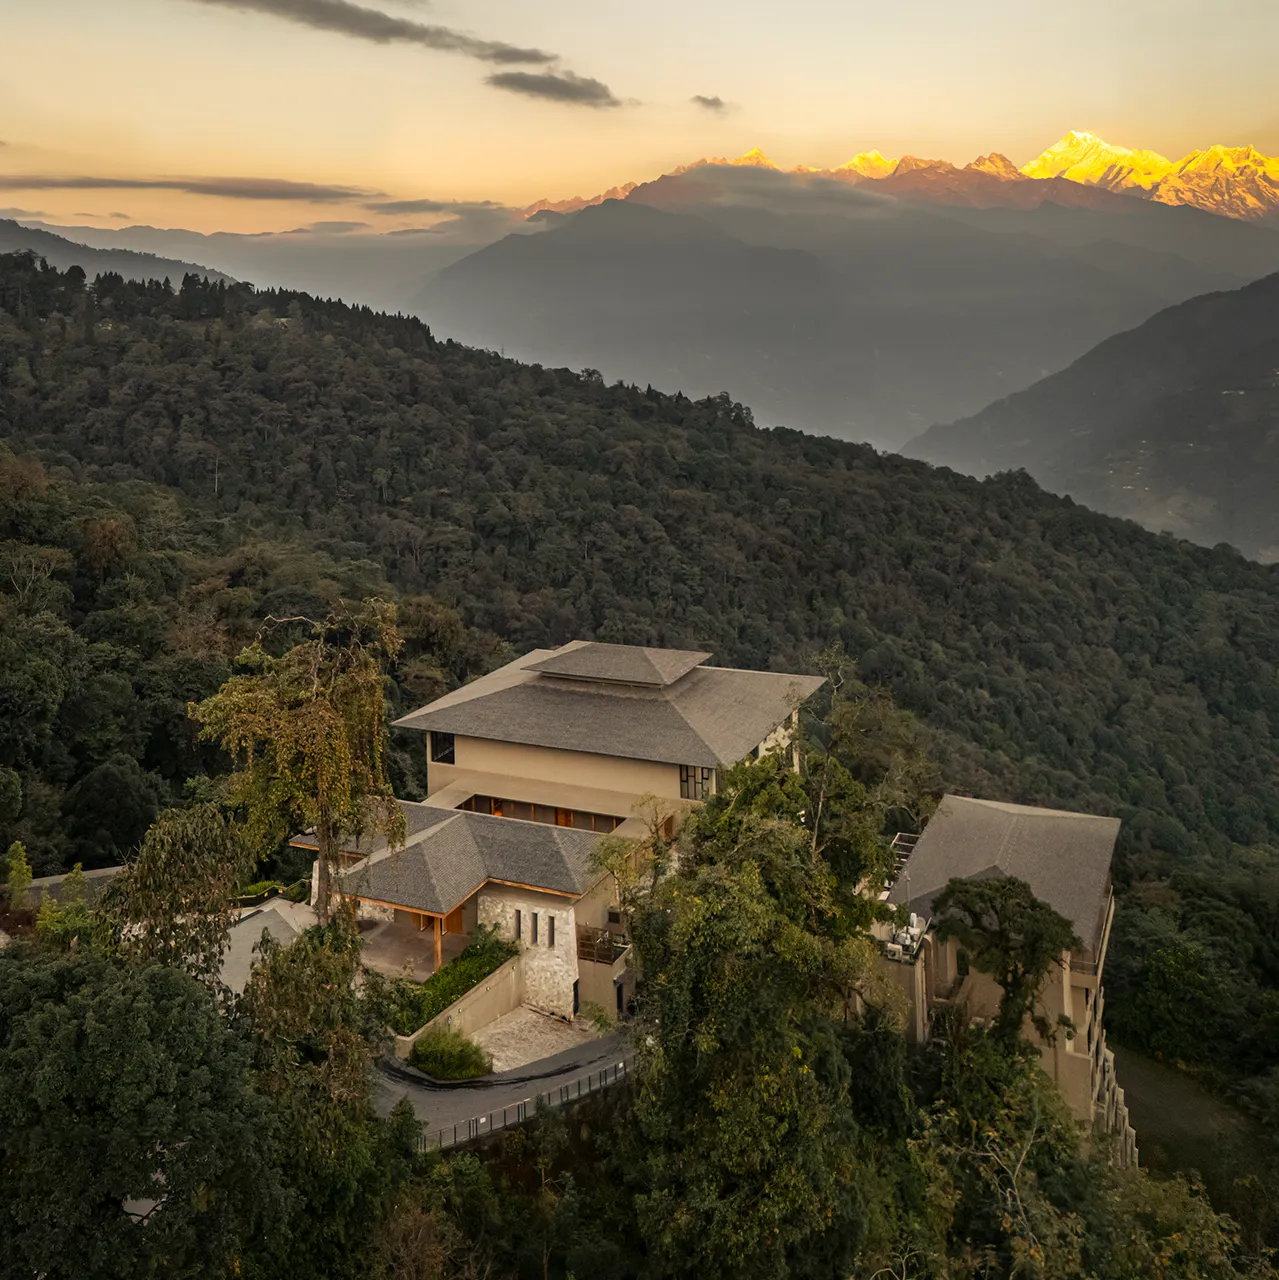
The Oberoi Vindhyavilas is a safari resort spread across twenty-one acres in the untamed fringes of Bandhavgarh National Park, a wildlife destination in the central Indian state of Madhya Pradesh, most famous for sightings of the Royal Bengal Tiger. <rt-red>The design approach balances Oberoi’s hallmark of understated, thoughtful luxury with a deep sensitivity to the natural site - allowing the terrain, vegetation, water, and local cultural narratives to shape the character of the resort.<rt-red>
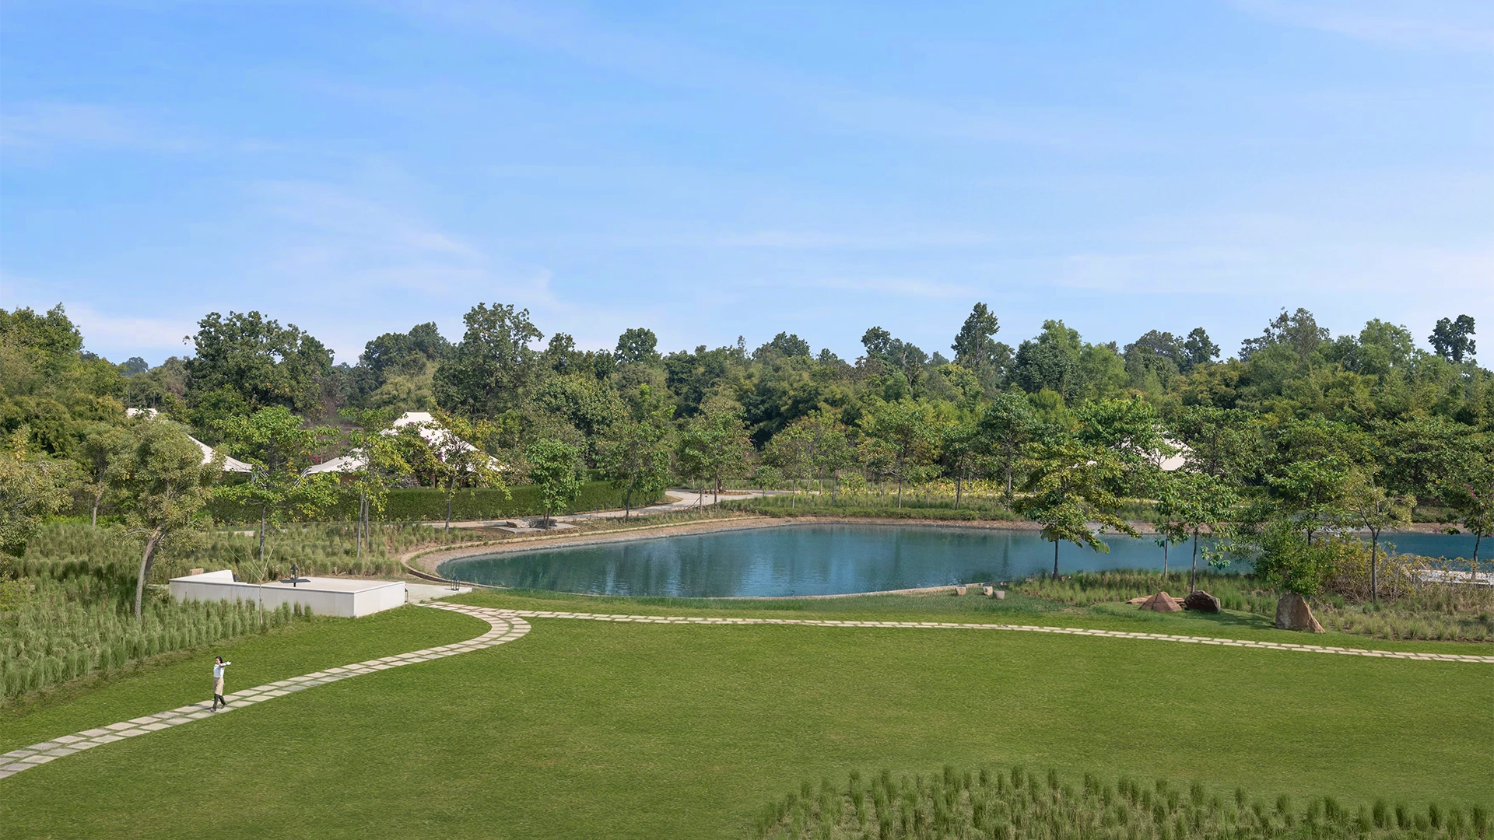
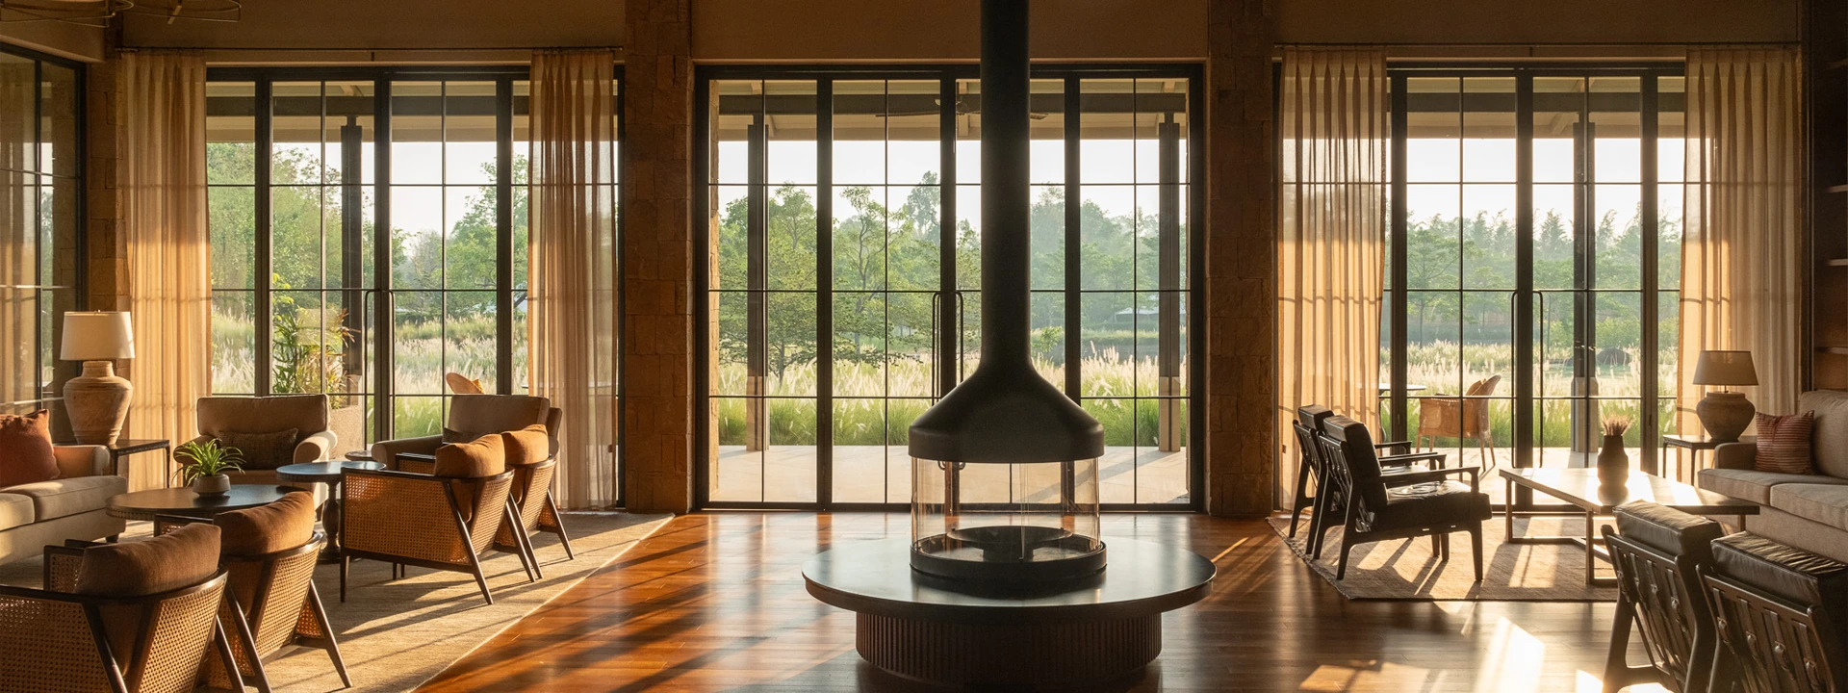
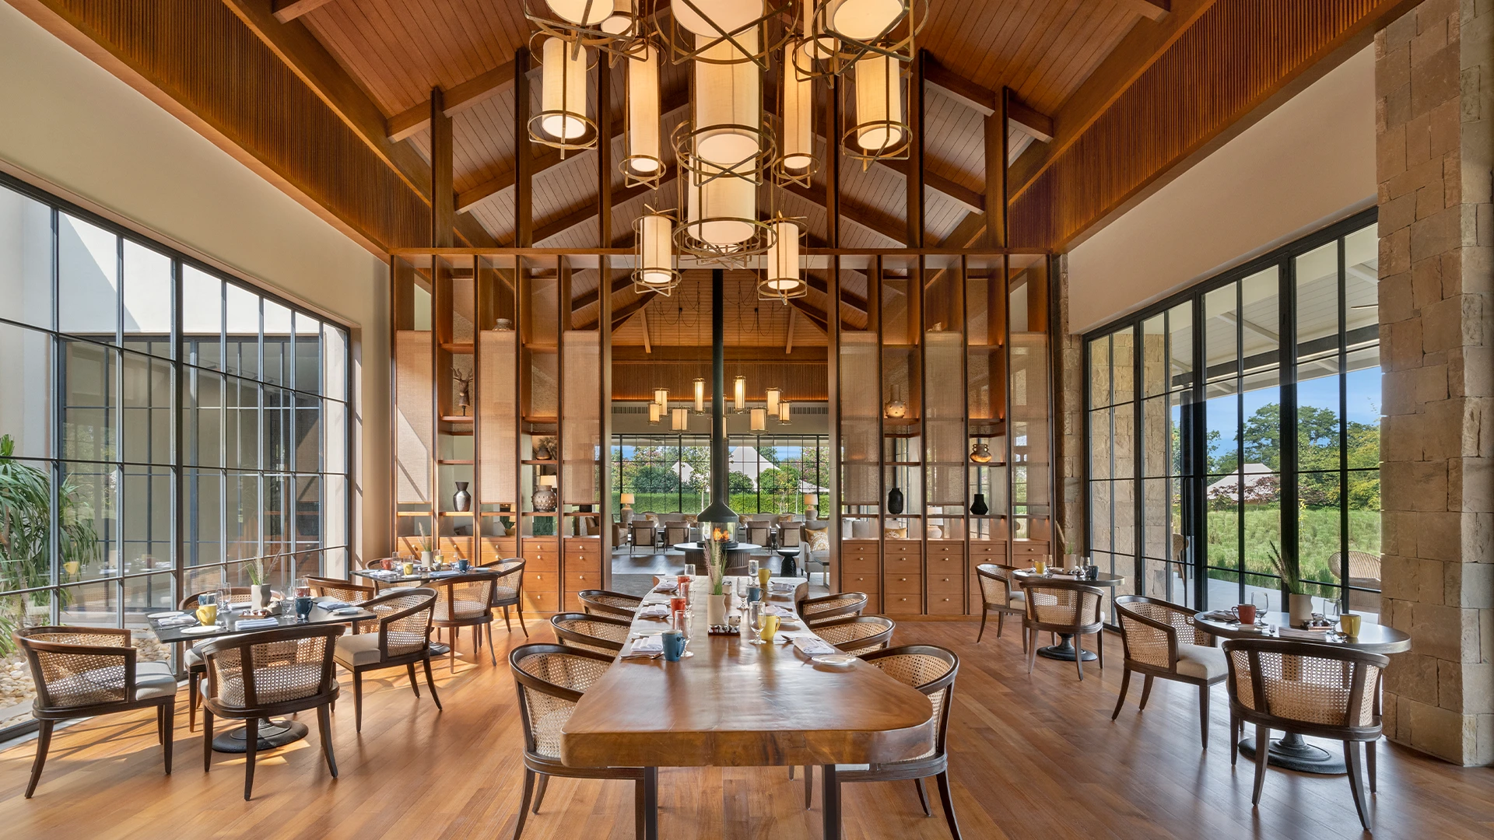
As the site reveals itself gradually, guests move through meandering paths and open-air spaces woven through layered vegetation and tall tree canopies that draw the forest edge deep into the site. A perennial lake emerges as a key orienting element within a setting that invites visitors to slow down and immerse themselves in the surrounding environment. Public spaces gather gently around it - verandahs, dining terraces, the pool - each framing shifting views of water, light, and the forest.
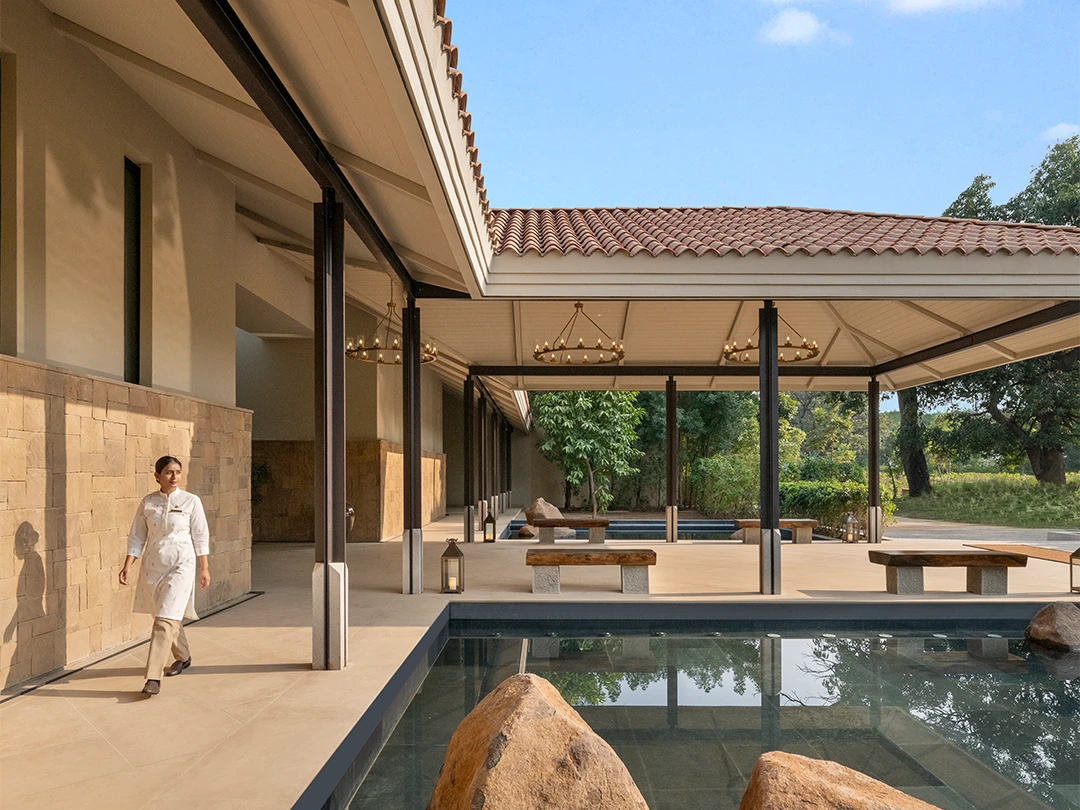
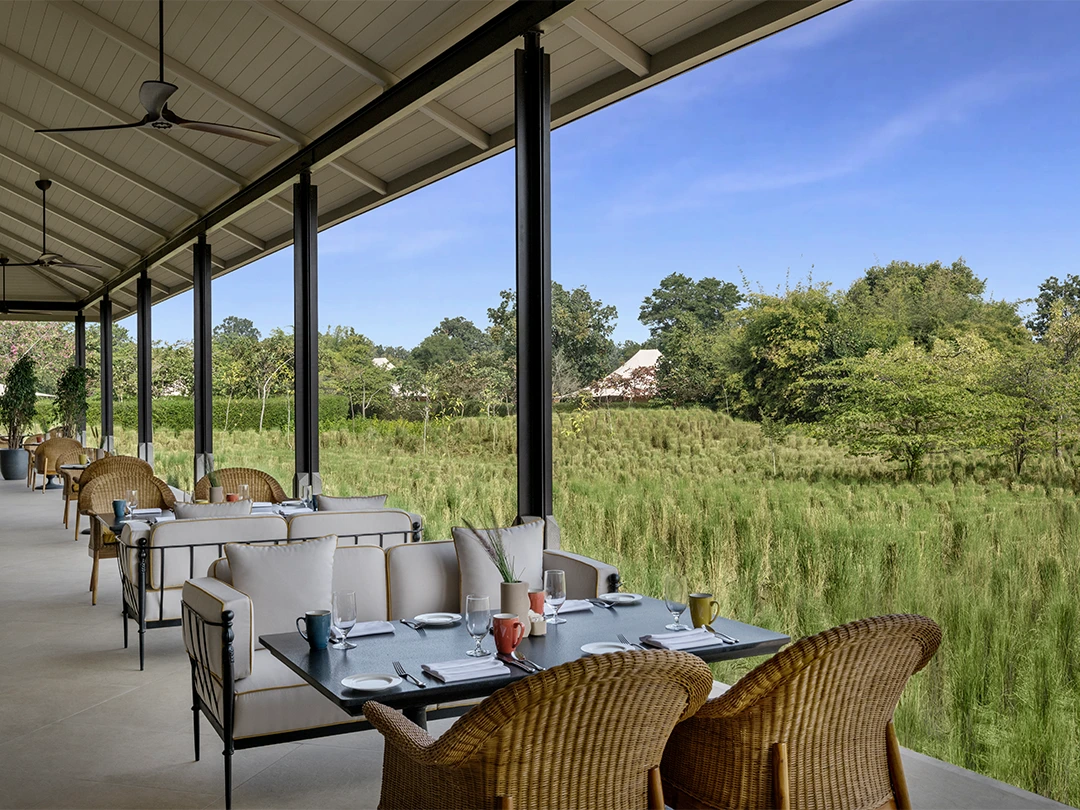
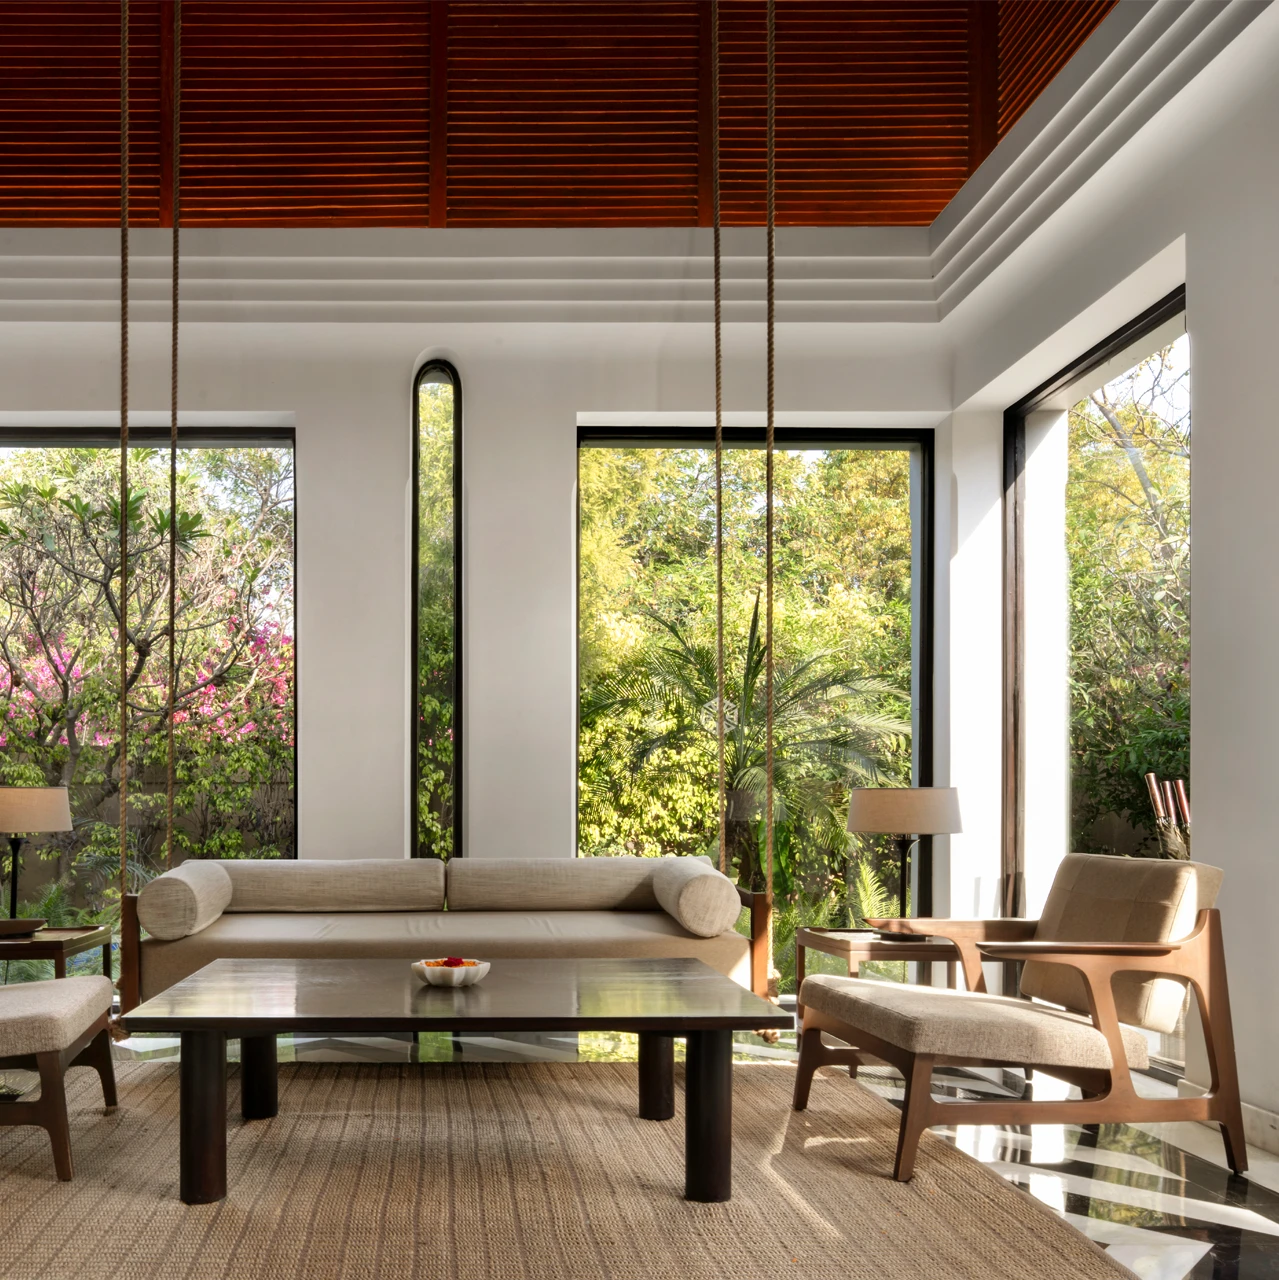
Arrival is marked by a winding forest drive leading to the porch framed by reflective pools, creating both a formal threshold and a pause point for guests preparing for forest excursions. The carefully choreographed approach culminates in a lodge-like primary building—its deep verandahs, pitched clay-tiled roof, and timber-and-stone palette echoing the region’s homes. The architectural layering draws from local building traditions: rubble masonry, brick composite walls, and warm natural finishes that create a tactile, familiar language.
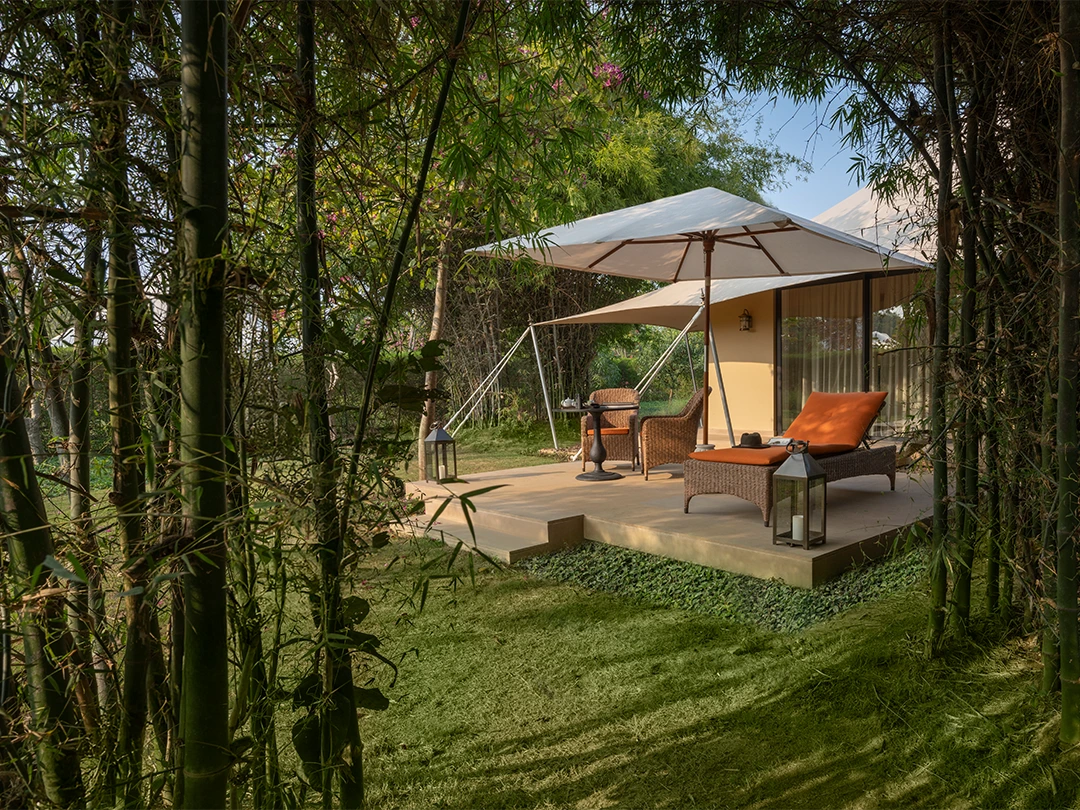
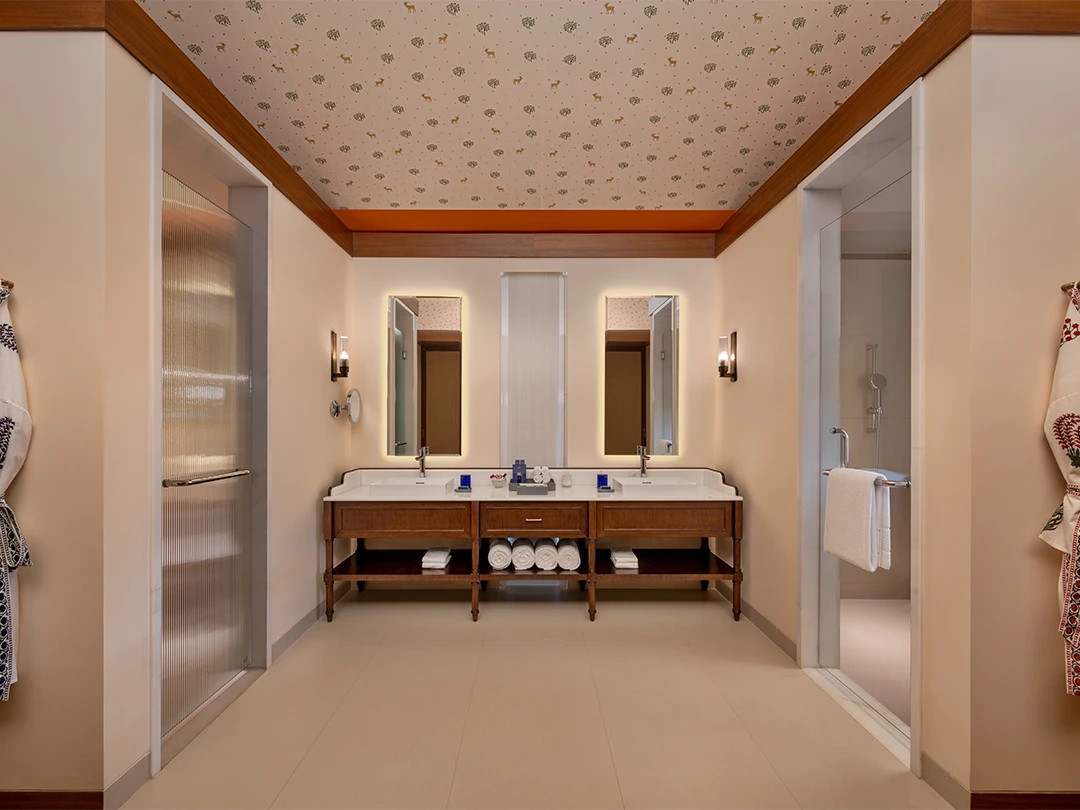
Scattered across the site, nineteen luxury tents sit lightly within their own private gardens. Each is built on a modest plinth, wrapped in outdoor-grade parachute fabric and lined internally with block-printed cotton. Sliding doors lead into walk-in wardrobes and vanity spaces, while the elevated decks allow guests to inhabit the landscape with a sense of privacy and expansive sky.
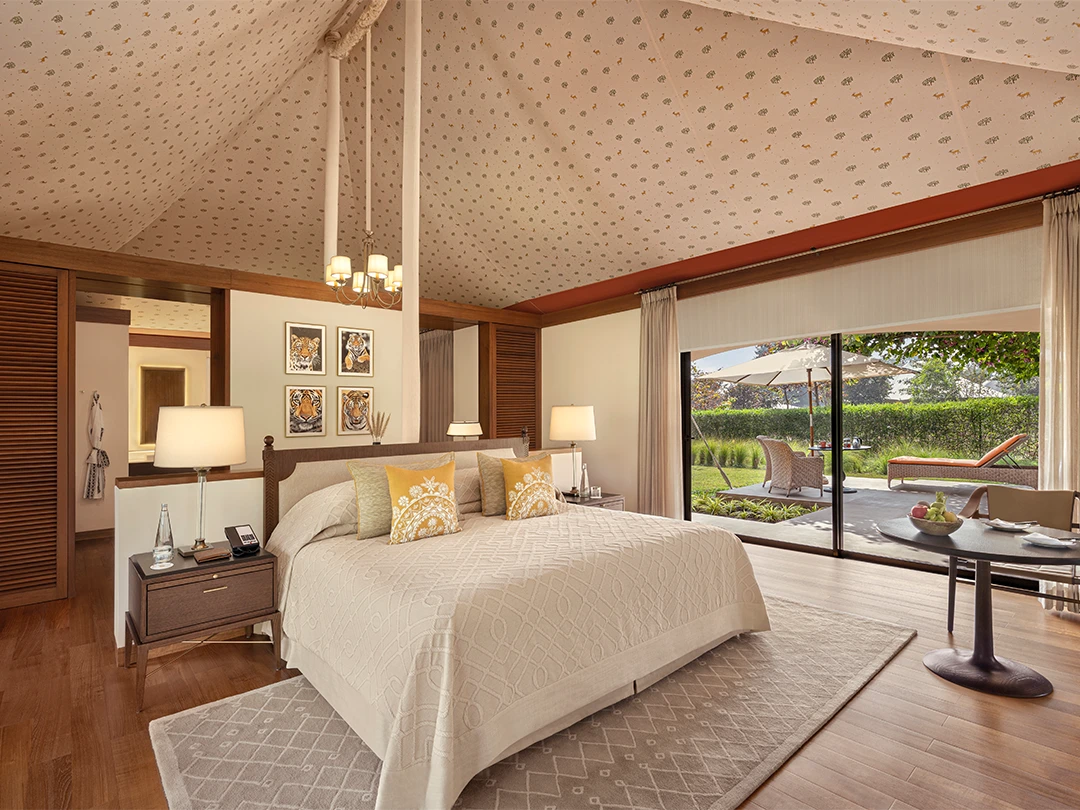
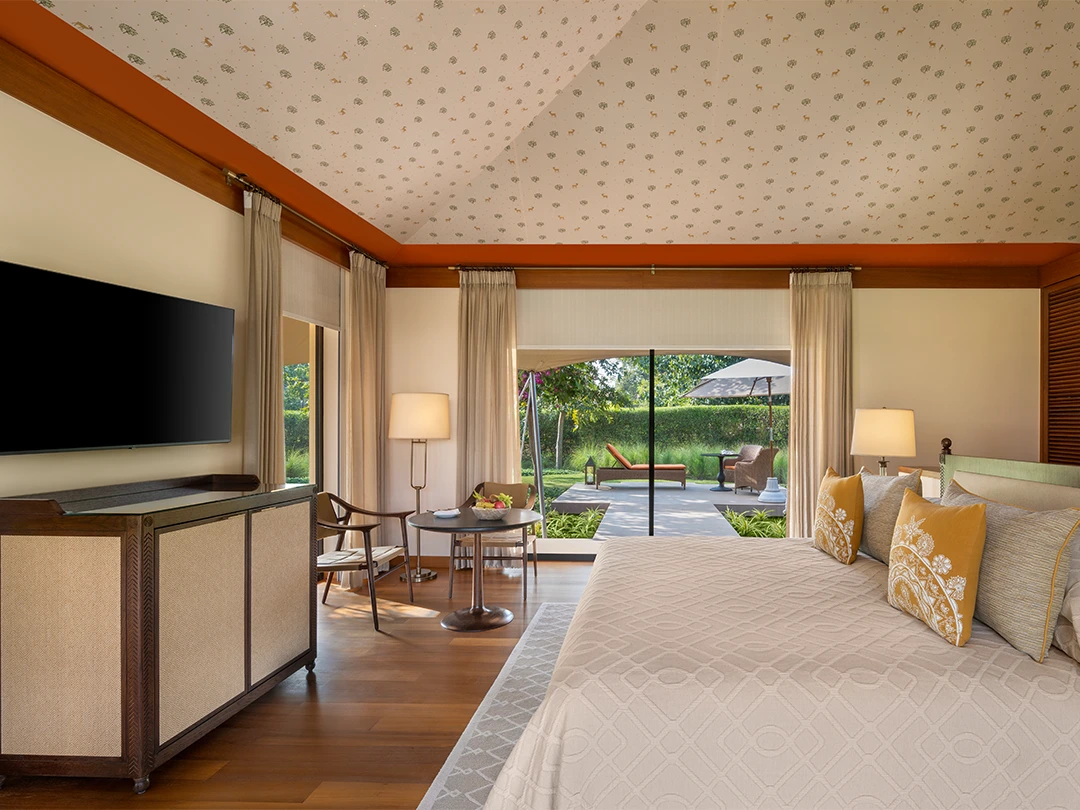
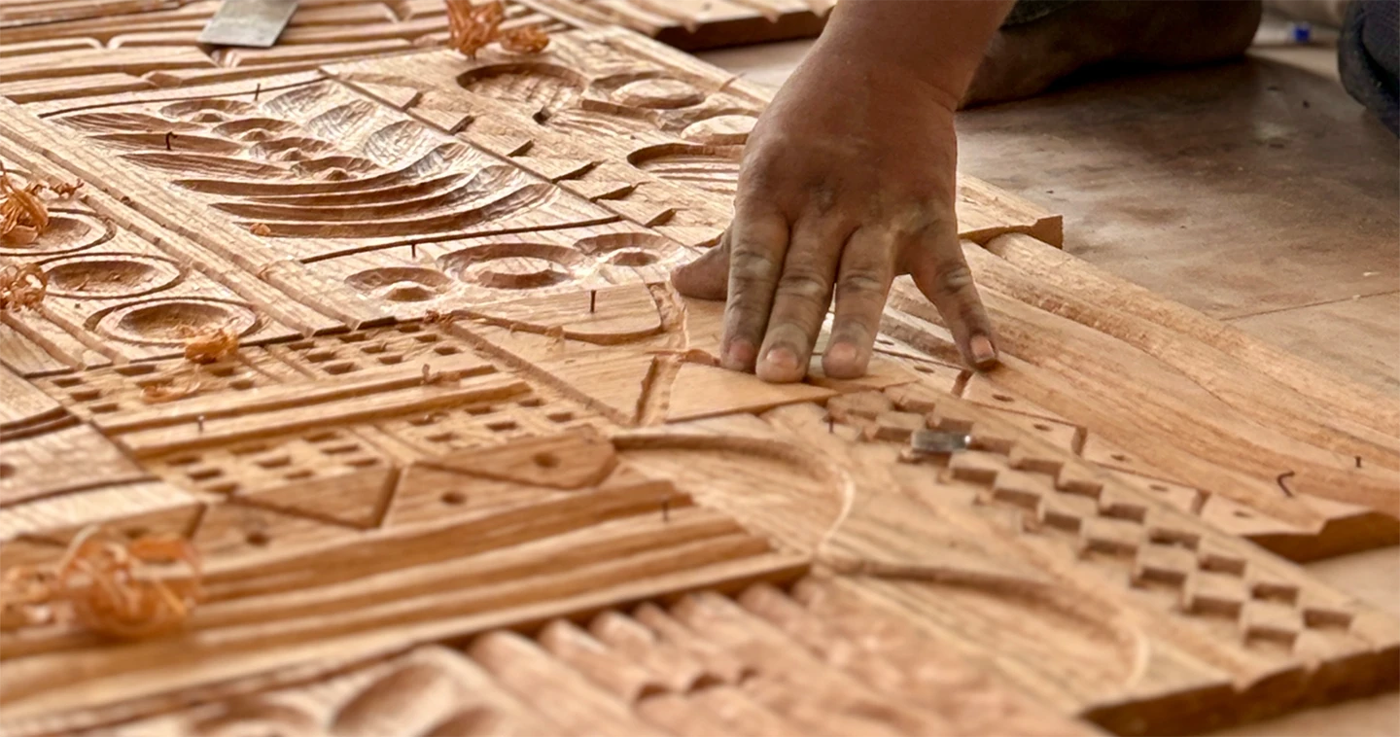
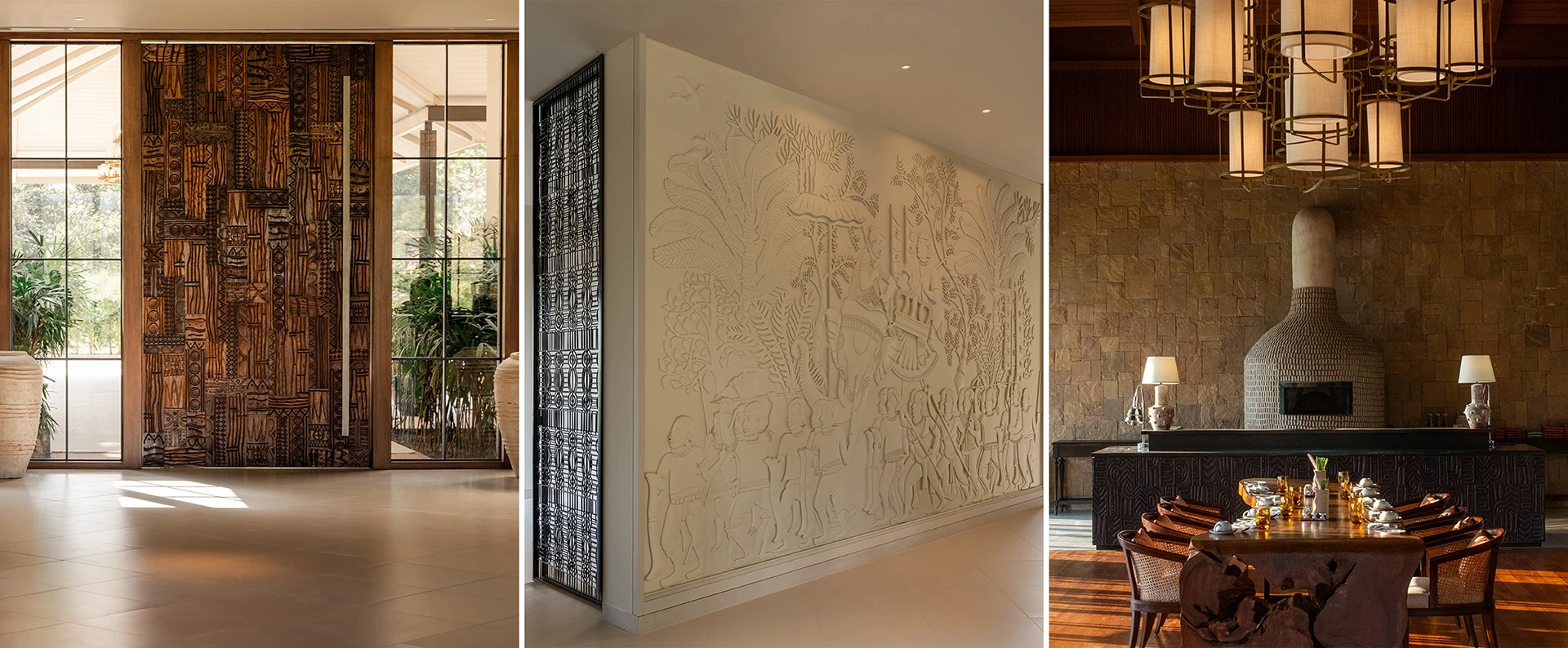
<rt-red>Narratives drawn from local tribal art forms—particularly Gond and Baiga traditions—are embedded within the architectural and interior language as integral layers.<rt-red> Expressed at the threshold through a striking hand-chiselled entrance door bearing tribal motifs as a gesture of welcome and protection, in the foyer through a plaster-relief mural depicting a Baiga procession, and in artworks interpreting local motifs, these elements lend the spaces cultural rootedness while retaining the refinement and timelessness associated with the Oberoi aesthetic.
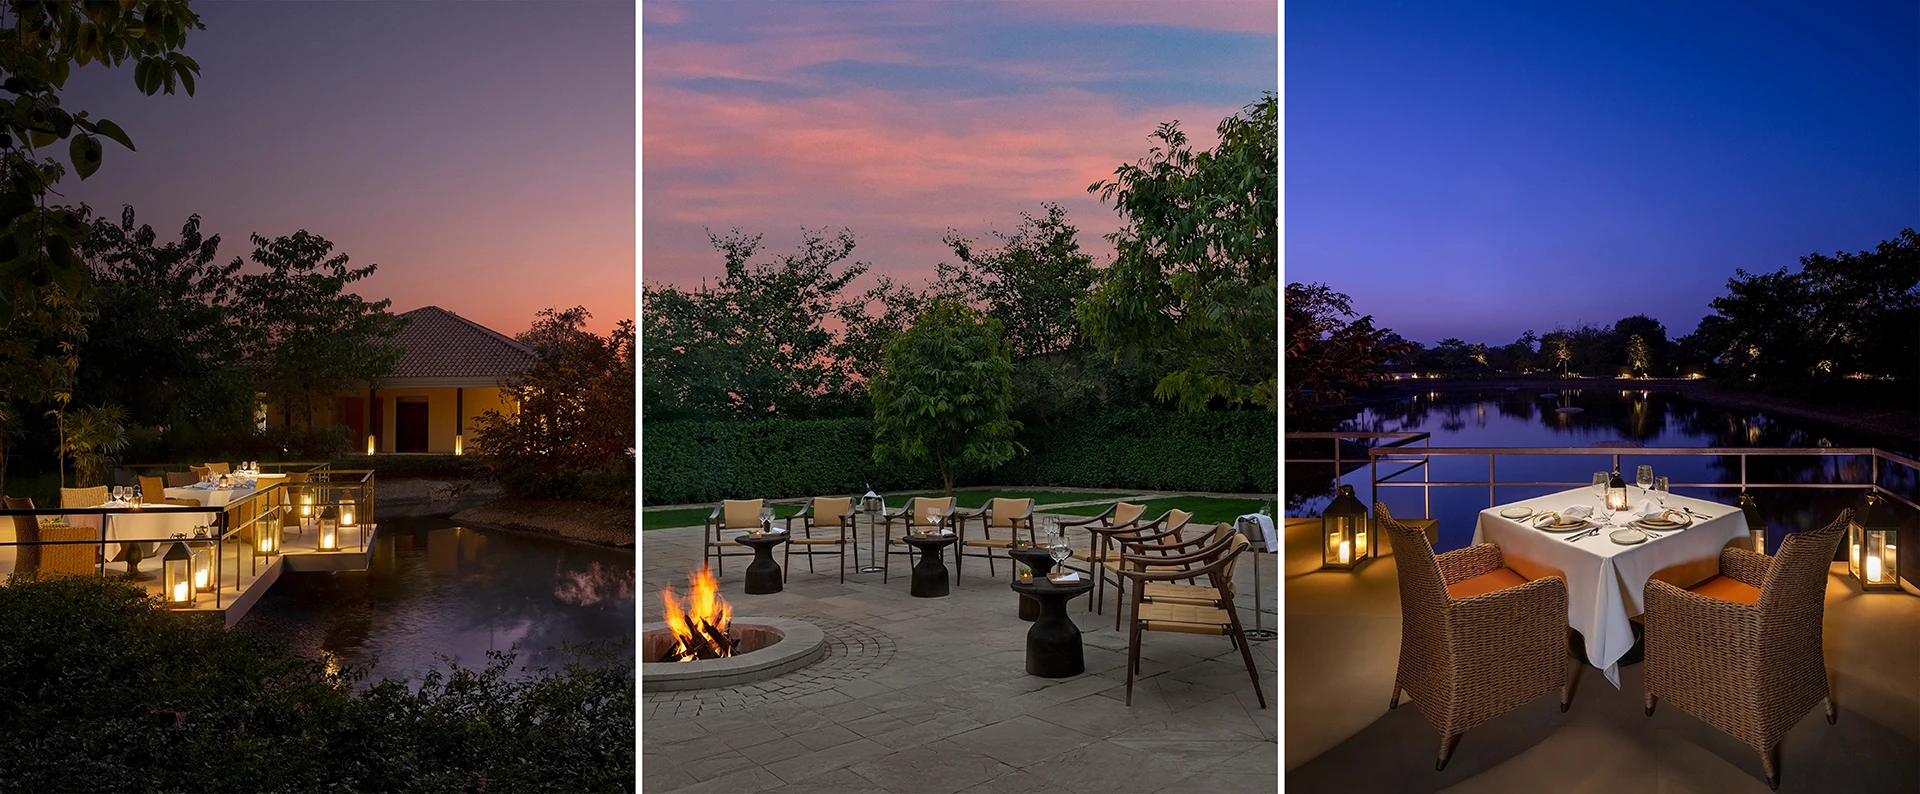
The lakefront unfolds as a sequence of outdoor experiences, each set within a crafted clearing and integrated seamlessly into the landscape. A pool and fitness centre sit within a newly planted Kadam forest, while fire pits, sunrise breakfast areas, and a bush-dining deck—conceived as an intimate, lamp-lit floating platform for small gatherings—animate the water’s edge.
A Tree Court, designed as a small orchard, provides a setting for performances by local artists, while the Spa occupies the quieter end of the site as a meditative refuge shaped by water, gardens, and a muted material palette. <rt-red>Oberoi Vindhyavilas ultimately frames the wilderness not as a backdrop, but as the protagonist - an immersive retreat where architecture, craft, and nature coexist in quiet harmony.<rt-red>

<rt-red>AHEAD Asia Awards 2026<rt-red>
Lodges, Cabins and Tented Camps Award

<rt-red>Michelin 2026<rt-red>
Two keys